
3523 SE 6TH ST, Ocala, FL 34471
REQUEST A TOUR If you would like to see this home without being there in person, select the "Virtual Tour" option and your agent will contact you to discuss available opportunities.
In-PersonVirtual Tour
$ 249,900
Est. payment | /mo

4 Beds

2 Baths

1,601 SqFt


$ 249,900
Est. payment | /mo

4 Beds

2 Baths

1,601 SqFt

Key Details

Property Type Single Family Home

Sub Type Single Family Residence

Listing Status Active

Purchase Type For Sale

Square Footage 1,601 sqft

Price per Sqft $156

Subdivision Ocala Highlands Citrus Drive Add

MLS Listing ID OM723796

Bedrooms 4

Full Baths 2

HOA Y/N No

Year Built 1958

Annual Tax Amount $2,547

Lot Size 10,018 Sqft

Acres 0.23

Lot Dimensions 85x116

Property Sub-Type Single Family Residence

Source Stellar MLS

Property Description

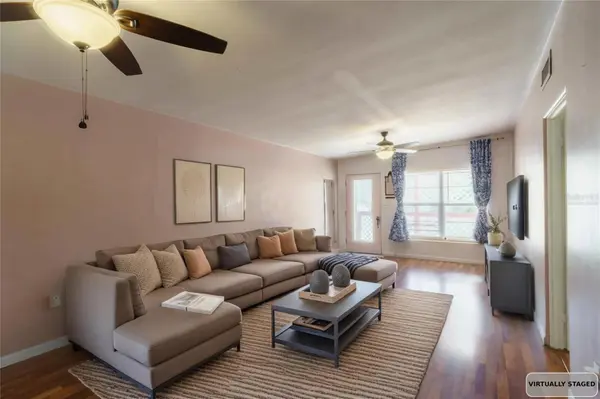
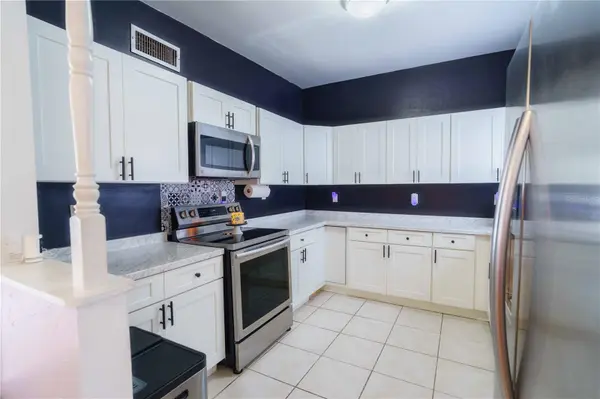
One or more photo(s) has been virtually staged. NEW PRICE – $249,900! 4-BEDROOM POOL HOME IN THE HEART OF OCALA! Looking for a home with a private pool, four bedrooms and room to make it your own? This 4-bedroom, 2-bath home offers 1,601 square feet of living space, a corner lot and a fantastic opportunity to enjoy the Florida lifestyle at an attractive new price! Built in 1958, this home offers character and charm with a flexible floor plan that includes a bonus room featuring built-in bookshelves, perfect for a home office, hobby room, playroom or additional living space. The bathrooms retain their original tile, adding a touch of vintage character. Step outside and enjoy your own private in ground pool, surrounded by a vinyl privacy fence installed in 2021. The covered front porch features freshly painted lattice and trim, creating a welcoming space to sit and relax. Several important improvements have already been completed, including an electrical panel upgrade in 2022, water heater replacement in May 2026, new pool pump motor, new microwave and new stove clock/display window. Additional features include inside laundry, a carport and an attached storage shed. Conveniently located less than 10 minutes from Downtown Ocala, with easy access to shopping, dining and medical facilities. NOW OFFERED AT $249,900! With four bedrooms, a private pool and plenty of potential to personalize over time, this home is ready for its next chapter. Schedule your private showing today and be sure to watch the video tour for a closer look at everything this Ocala pool home has to offer!

Location

State FL

County Marion

Community Ocala Highlands Citrus Drive Add

Area 34471 - Ocala

Zoning R1A

Interior

Interior Features Ceiling Fans(s), Living Room/Dining Room Combo, Thermostat

Heating Central

Cooling Central Air

Flooring Carpet, Laminate, Tile

Furnishings Unfurnished

Fireplace false

Appliance Electric Water Heater, Microwave, Range, Refrigerator

Laundry Laundry Room

Exterior

Exterior Feature Lighting, Storage

Fence Vinyl

Pool Gunite, In Ground

Utilities Available BB/HS Internet Available, Fiber Optics

View Y/N No

Water Access No

Roof Type Other

Porch Covered, Front Porch

Exposure Northeast

Garage false

Private Pool Yes

Building

Lot Description Corner Lot, City Limits

Story 1

Entry Level One

Foundation Slab

Lot Size Range 0 to less than 1/4

Sewer Public Sewer

Water Public

Structure Type Block

New Construction false

Schools

Elementary Schools Ward-Highlands Elem. School

Middle Schools Fort King Middle School

High Schools Forest High School

Others

Senior Community No

Ownership Fee Simple

Acceptable Financing Cash, Conventional, FHA, VA Loan

Listing Terms Cash, Conventional, FHA, VA Loan

Special Listing Condition None

Virtual Tour https://youtu.be/TgGhH-84xfY

Stellar MLS
Listed by Denise Bibeau RE/MAX ALLSTARS REALTY

NEARBY SCHOOLS & PROPERTIES

Jodi Gilliam

"Molly's job is to find and attract mastery-based agents to the office, protect the culture, and make sure everyone is happy! "

GET MORE INFORMATION

Name
Phone*
Message

Go tour this home

3523 SE 6TH ST