




4 Beds
3 Baths
2,848 SqFt
4 Beds
3 Baths
2,848 SqFt
Open House
Sat Oct 17, 12:00pm - 2:00pm
Key Details
Property Type Single Family Home
Sub Type Single Family Residence
Listing Status Active
Purchase Type For Sale
Square Footage 2,848 sqft
Price per Sqft $272
Subdivision Crosscreek Ph I Subph B & C; Lot 93; Pb
MLS Listing ID A4704836
Bedrooms 4
Full Baths 3
HOA Fees $367/qua
HOA Y/N Yes
Annual Recurring Fee 1468.0
Year Built 2022
Annual Tax Amount $10,530
Lot Size 0.260 Acres
Acres 0.26
Property Sub-Type Single Family Residence
Source Stellar MLS
Property Description
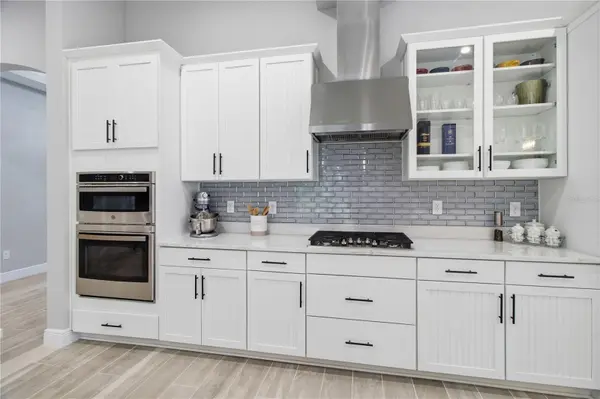
The spacious kitchen serves as the centerpiece of the open living and dining areas, featuring stainless steel appliances and a 5-burner gas stove. The connected living spaces is an inviting setting for everyday living and entertaining.
Step outside to the expansive screened pool area featuring a private pool and spa. With space for outdoor dining, lounging, and entertaining, this outdoor area extends the home's usable living space and provides an ideal setting to enjoy the Florida lifestyle.
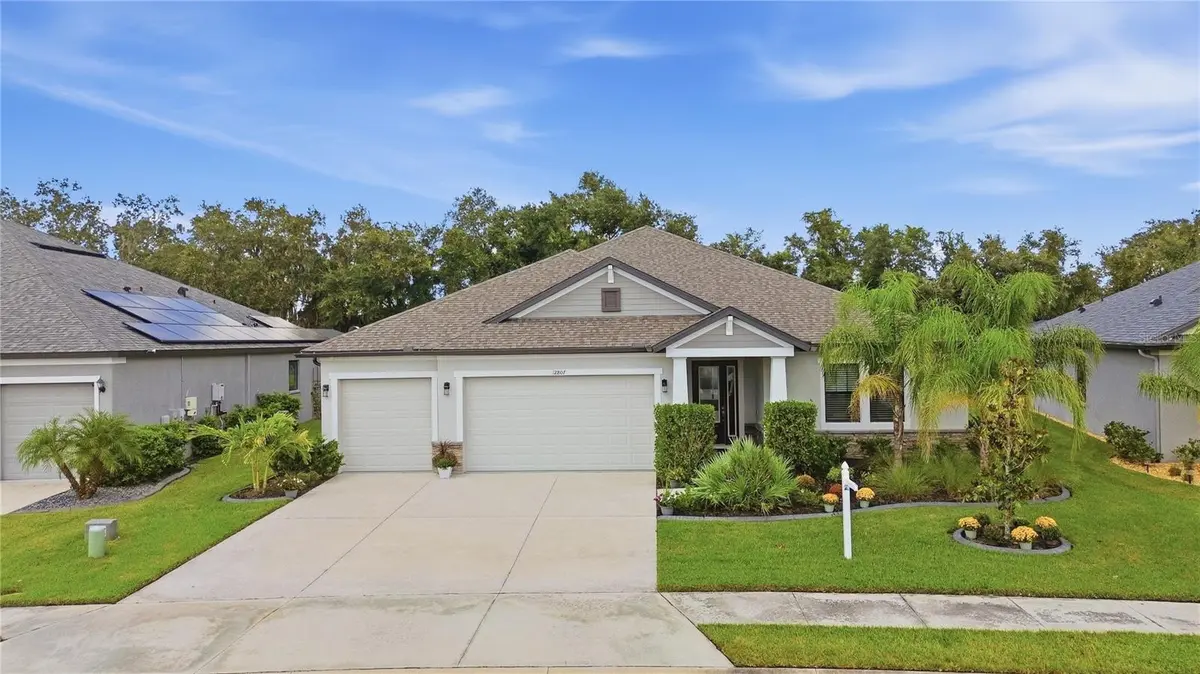
Located at 12807 Wheatgrass Court in the Cross Creek community of Parrish, Florida, this home combines newer construction, flexible interior space, impact windows, and a screened pool and spa. With 2,848 sq ft, four bedrooms, three bathrooms, and a 3-car garage, the property offers a combination of interior and outdoor features for buyers seeking a pool home in Parrish.
Schedule your private showing today!
Location
State FL
County Manatee
Community Crosscreek Ph I Subph B & C; Lot 93; Pb
Area 34219 - Parrish
Zoning PD-MU
Interior
Interior Features Ceiling Fans(s), High Ceilings, Open Floorplan
Heating Central
Cooling Central Air
Flooring Tile
Furnishings Unfurnished
Fireplace false
Appliance Built-In Oven, Cooktop, Dishwasher, Disposal, Dryer, Refrigerator, Washer
Laundry Laundry Room
Exterior
Exterior Feature Rain Gutters
Parking Features Driveway, Garage Door Opener
Garage Spaces 3.0
Pool In Ground, Salt Water, Screen Enclosure
Community Features Community Mailbox, Playground, Pool
Utilities Available Cable Connected, Electricity Connected, Natural Gas Available
Amenities Available Basketball Court, Pickleball Court(s), Playground, Pool
View Y/N No
Water Access No
Roof Type Shingle
Attached Garage false
Exposure South
Garage true
Private Pool Yes
Building
Story 1
Entry Level One
Foundation Slab
Lot Size Range 1/4 to less than 1/2
Builder Name William Ryan Home
Sewer Public Sewer
Water Public
Unit Floor 1
Structure Type Stucco
New Construction false
Schools
Elementary Schools Barbara A. Harvey Elementary
Middle Schools Buffalo Creek Middle
High Schools Parrish Community High
Others
Pets Allowed Yes
Senior Community No
Ownership Fee Simple
Monthly Total Fees $122
Acceptable Financing Cash, Conventional, FHA, VA Loan
Membership Fee Required None
Listing Terms Cash, Conventional, FHA, VA Loan
Special Listing Condition None

NEARBY SCHOOLS & PROPERTIES
"Molly's job is to find and attract mastery-based agents to the office, protect the culture, and make sure everyone is happy! "