


3 Beds
2 Baths
2,098 SqFt
3 Beds
2 Baths
2,098 SqFt
Key Details
Property Type Single Family Home
Sub Type Single Family Residence
Listing Status Active
Purchase Type For Sale
Square Footage 2,098 sqft
Price per Sqft $164
Subdivision Ariana Harbor
MLS Listing ID L4965430
Bedrooms 3
Full Baths 2
HOA Fees $175/mo
HOA Y/N Yes
Annual Recurring Fee 2100.0
Year Built 2005
Annual Tax Amount $1,689
Lot Size 6,534 Sqft
Acres 0.15
Property Sub-Type Single Family Residence
Source Stellar MLS
Property Description
From the moment you step inside, the home feels warm and welcoming. Beautiful hardwood floors, tray ceilings, and thoughtful architectural details create an inviting atmosphere, while the main living area features a fireplace that serves as a natural gathering place. The floor plan offers plenty of flexibility with multiple living and dining spaces, making it easy to enjoy everyday life or entertain guests.
The beautifully updated kitchen features rich cabinetry, stone countertops, stainless steel appliances, an attractive backsplash, and generous counter space. A convenient breakfast bar and adjoining breakfast nook provide comfortable options for casual dining, while the separate formal dining room is perfect for hosting gatherings and special occasions.
The home features three spacious bedrooms, including one currently configured as an office with built-in bookshelves and a custom desk. This versatile room is ideal for working from home, a private library, or additional bedroom space. The primary suite features a tray ceiling and generous proportions, while the bathrooms offer thoughtful features, including a jetted soaking tub.
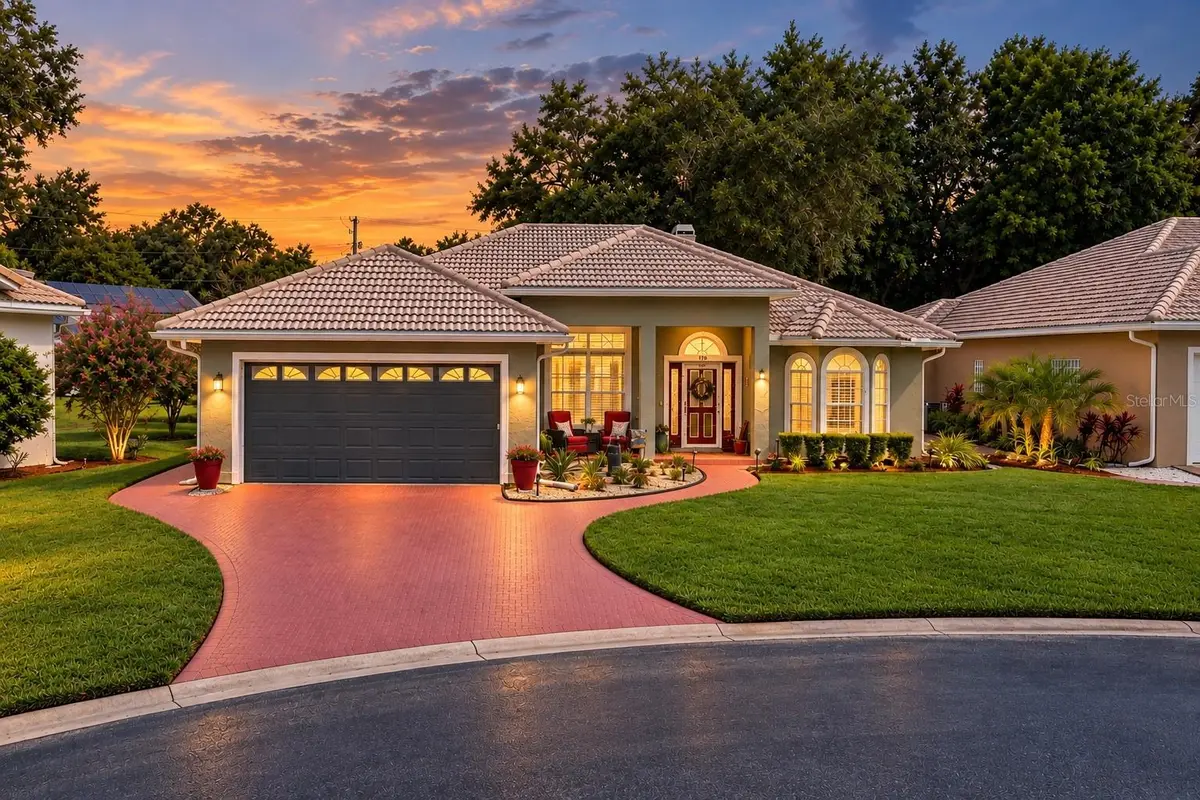
One of the home's standout features is the Florida room, providing an additional comfortable space to relax and unwind. Complete with its own electric fireplace, this area is perfect for a second sitting room, game room, hobby space, or simply enjoying quiet evenings at home. Outdoors, a pergola-covered paver patio creates an inviting setting for grilling, entertaining, or enjoying Florida's beautiful weather. Additional exterior improvements include attractive stone accents, updated gutters, landscape edging, and outdoor lighting.
The list of practical upgrades is equally impressive. The home features a recently installed Daikin multi-heat-pump HVAC system, approximately six months old, along with a whole-home Generac 22 kW generator supported by a 250-gallon propane tank. Additional conveniences include an in-house central vacuum system, an interior laundry room with added closet storage, exterior security cameras, an alarm system, and an attached two-car garage with updated flooring and paint.
Beyond the home itself, Ariana Harbor offers the added benefits of gated community living, a community swimming pool, tennis courts, clubhouse, and lawn maintenance, allowing residents to spend less time on yardwork and more time enjoying their surroundings.
With 2,098 square feet of living space, beautiful hardwood floors, multiple gathering areas, an updated kitchen, dedicated office space, Florida room, whole-home generator, recently upgraded HVAC system, and inviting outdoor living, 126 Harbor Way offers a fantastic combination of functionality and thoughtful improvements in one of Auburndale's established gated communities. Schedule your private showing and experience everything this property has to offer.
Location
State FL
County Polk
Community Ariana Harbor
Area 33823 - Auburndale
Rooms
Other Rooms Florida Room, Inside Utility
Interior
Interior Features Ceiling Fans(s), Central Vaccum, Crown Molding, Split Bedroom, Stone Counters, Tray Ceiling(s), Walk-In Closet(s)
Heating Central
Cooling Central Air
Flooring Ceramic Tile, Hardwood, Wood
Fireplaces Type Gas, Living Room
Furnishings Negotiable
Fireplace true
Appliance Dishwasher, Electric Water Heater, Microwave, Range, Refrigerator
Laundry Inside, Laundry Room
Exterior
Exterior Feature Fire Pit
Garage Spaces 2.0
Community Features Clubhouse, Gated Community - No Guard, Golf Carts OK, Pool, Tennis Court(s)
Utilities Available Cable Available, Cable Connected, Propane, Public
Amenities Available Clubhouse, Gated, Maintenance, Pool, Tennis Court(s)
View Y/N No
Water Access No
View Trees/Woods
Roof Type Tile
Porch Patio
Attached Garage true
Exposure West
Garage true
Private Pool No
Building
Lot Description City Limits, Paved
Story 1
Entry Level One
Foundation Slab
Lot Size Range 0 to less than 1/4
Sewer Public Sewer
Water Public
Structure Type Block,Stucco
New Construction false
Others
Pets Allowed Yes
HOA Fee Include Pool,Maintenance Structure,Private Road
Senior Community No
Ownership Fee Simple
Monthly Total Fees $175
Acceptable Financing Cash, Conventional, FHA, VA Loan
Membership Fee Required Required
Listing Terms Cash, Conventional, FHA, VA Loan
Special Listing Condition None
Virtual Tour https://www.propertypanorama.com/instaview/stellar/L4965430

NEARBY SCHOOLS & PROPERTIES
"Molly's job is to find and attract mastery-based agents to the office, protect the culture, and make sure everyone is happy! "