


4 Beds
3 Baths
2,006 SqFt
4 Beds
3 Baths
2,006 SqFt
Open House
Sun Oct 18, 1:00am - 4:00pm
Key Details
Property Type Single Family Home
Sub Type Single Family Residence
Listing Status Active
Purchase Type For Sale
Square Footage 2,006 sqft
Price per Sqft $267
Subdivision Heritage Harbour Subphase J
MLS Listing ID A4708446
Bedrooms 4
Full Baths 3
HOA Fees $1,535/qua
HOA Y/N Yes
Annual Recurring Fee 7170.92
Year Built 2014
Annual Tax Amount $4,273
Lot Size 7,405 Sqft
Acres 0.17
Property Sub-Type Single Family Residence
Source Stellar MLS
Property Description
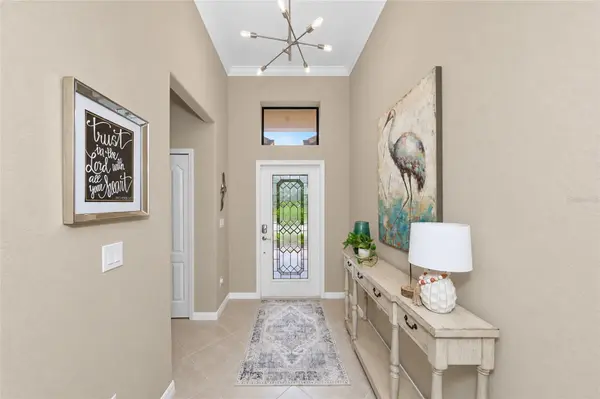
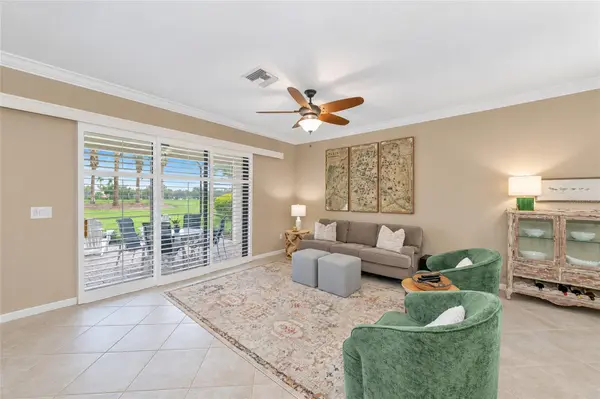
Inside, the open-concept floor plan makes everyday living and entertaining easy. The kitchen was updated in 2023 with stylish finishes and appliances, while plantation shutters throughout add a polished designer touch. All four bedrooms feature engineered hardwood flooring. Double doors to the fourth bedroom allow flexible use as an office, den, or flex room. A guest bedroom with an ensuite bathroom provides added comfort and privacy for overnight visitors or multigenerational living.
The SOCIAL Membership opens the door to an exceptional array of amenities, with golf available on a pay-per-play basis, subject to availability. Enjoy two resort-style pools—one with a full-service bar and grill and patio seating, and another with a covered picnic area—plus six satellite pools throughout the community. Nine Har-Tru tennis courts and eight pickleball courts offer opportunities for recreational and tournament play, with beginner lessons and a pro shop for equipment. Two fitness centers offer exercise equipment and a variety of classes, with additional instructor fees for select offerings. A community center provides space for private parties and community events.
Dining options range from indoor clubhouse seating in the Strand to full-service dining on the Terrace, with varied menus and happy hour specials. Catch NFL games at the bar and grill or gather with friends for a leisurely dinner.
Within the Heritage Harbour master community, the Marketplace and the Landings offer convenient shopping and dining, including Costco, Target, Hobby Lobby, Whole Foods, Aldi, Seasons 52, LongHorn Steakhouse, Chick-fil-A, pizza restaurants, and more. Medical facilities, international airports, and the University Town Center area are within reach, while the beautiful Gulf Coast beaches of Bradenton and Sarasota await to the west.
Schedule your showing and discover how comfortably this home brings together indoor living, outdoor enjoyment, and the River Strand lifestyle.
Location
State FL
County Manatee
Community Heritage Harbour Subphase J
Area 34212 - Bradenton
Zoning PDMU
Rooms
Other Rooms Den/Library/Office, Inside Utility
Interior
Interior Features Built-in Features, Ceiling Fans(s), Crown Molding, Eat-in Kitchen, In Wall Pest System, Kitchen/Family Room Combo, Living Room/Dining Room Combo, Open Floorplan, Pest Guard System, Primary Bedroom Main Floor, Solid Wood Cabinets, Split Bedroom, Stone Counters, Thermostat, Walk-In Closet(s), Window Treatments
Heating Central
Cooling Central Air
Flooring Ceramic Tile, Hardwood
Furnishings Unfurnished
Fireplace false
Appliance Disposal, Dryer, Exhaust Fan, Microwave, Range, Range Hood, Refrigerator, Washer
Laundry Inside, Laundry Room, Washer Hookup
Exterior
Exterior Feature Hurricane Shutters, Private Entrance, Private Mailbox, Private Yard, Rain Gutters
Parking Features Driveway, Garage Door Opener, Off Street
Garage Spaces 2.0
Community Features Clubhouse, Deed Restrictions, Fitness Center, Gated Community - Guard, Golf Carts OK, Golf, Irrigation-Reclaimed Water, No Truck/RV/Motorcycle Parking, Pool, Restaurant, Sidewalks, Tennis Court(s), Wheelchair Access, Street Lights
Utilities Available Cable Connected, Electricity Connected, Phone Available, Public, Sewer Connected, Sprinkler Recycled, Underground Utilities, Water Connected
Amenities Available Basketball Court, Cable TV, Clubhouse, Fence Restrictions, Fitness Center, Gated, Golf Course, Maintenance, Pickleball Court(s), Pool, Security, Spa/Hot Tub, Tennis Court(s), Trail(s), Vehicle Restrictions, Wheelchair Access
View Y/N No
Water Access No
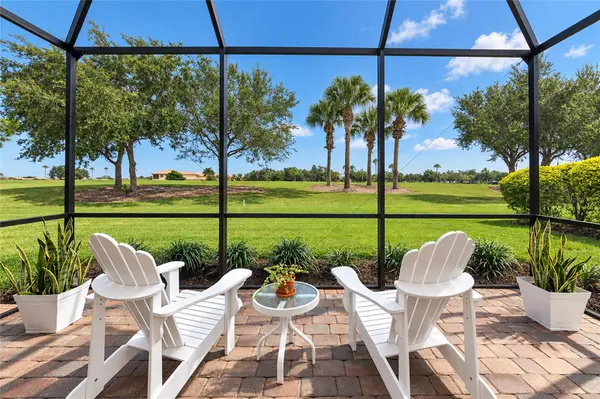
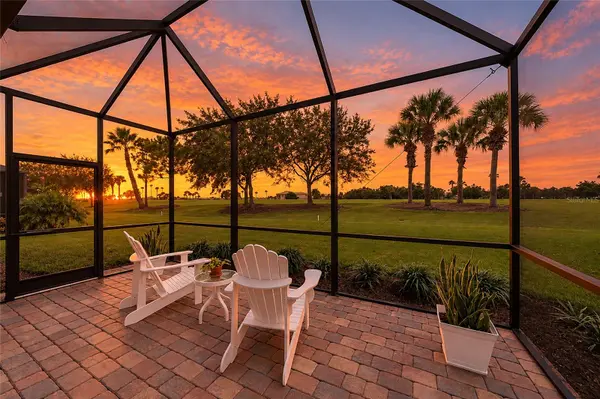
View Golf Course, Park/Greenbelt
Roof Type Tile
Porch Rear Porch, Screened
Attached Garage true
Exposure South
Garage true
Private Pool No
Building
Lot Description Greenbelt, In County, Landscaped, On Golf Course, Private, Paved
Entry Level One
Foundation Slab
Lot Size Range 0 to less than 1/4
Builder Name Lennar
Sewer Public Sewer
Water Public
Architectural Style Ranch, Traditional
Structure Type Block,Stucco
New Construction false
Schools
Elementary Schools Freedom Elementary
Middle Schools Carlos E. Haile Middle
High Schools Parrish Community High
Others
Pets Allowed Cats OK, Dogs OK, Yes
HOA Fee Include Guard - 24 Hour,Cable TV,Common Area Taxes,Pool,Internet,Maintenance Grounds,Private Road,Recreational Facilities,Security
Senior Community No
Ownership Fee Simple
Monthly Total Fees $597
Acceptable Financing Cash, Conventional
Membership Fee Required Required
Listing Terms Cash, Conventional
Special Listing Condition None
Virtual Tour https://link.moneyshotsrq.com/7027zillow

NEARBY SCHOOLS & PROPERTIES
"Molly's job is to find and attract mastery-based agents to the office, protect the culture, and make sure everyone is happy! "