



3 Beds
2 Baths
1,299 SqFt
3 Beds
2 Baths
1,299 SqFt
Key Details
Property Type Single Family Home
Sub Type Single Family Residence
Listing Status Coming Soon
Purchase Type For Sale
Square Footage 1,299 sqft
Price per Sqft $323
Subdivision Birchwood Rep Lt 3 Blk B Amd Buttons Sub
MLS Listing ID S5159341
Bedrooms 3
Full Baths 2
HOA Y/N No
Year Built 1985
Annual Tax Amount $1,450
Lot Size 10,890 Sqft
Acres 0.25
Lot Dimensions 90x121
Property Sub-Type Single Family Residence
Source Stellar MLS
Property Description
Welcome to this beautiful, cozy 3-bedroom, 2-bathroom home, move-in ready and full of great features! The home offers ceramic tile flooring throughout the main areas and engineered laminate flooring in the bedrooms. The primary bedroom features a walk-in closet plus an additional built-in closet.
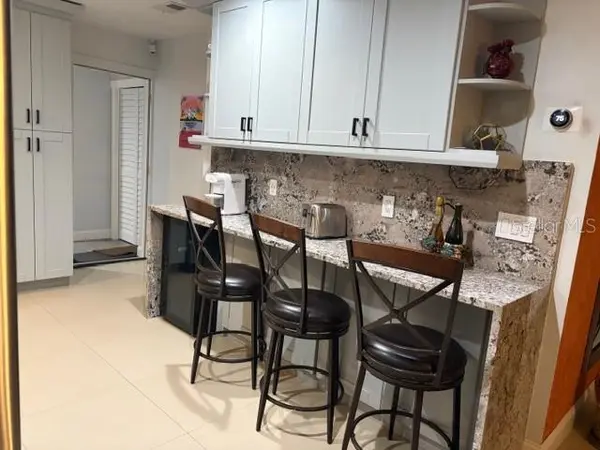
The renovated kitchen boasts wood cabinets, granite countertops, stainless steel appliances including a winde cooler, and a spacious pantry. Enjoy the convenience of an indoor laundry room with its own closet and storage cabinets.
Additional features include a water softener system and a large screened-in porch with an outdoor kitchen and an extra washer and dryer. The spacious, gated backyard is covered with small gravel, making it ideal for parking additional vehicles. It also features two storage sheds currently used for tools, along with additional exterior storage closets. Major updates include a 2020 roof, a new plumbing manifold box, and a state-of-the-art electrical panel. The backyard and sides of the property are enclosed with vinyl fencing, while the front features a living plant fence for added privacy and curb appeal.This home offers comfort, functionality, and versatile outdoor space—a wonderful opportunity you won't want to miss!
Location
State FL
County Seminole
Community Birchwood Rep Lt 3 Blk B Amd Buttons Sub
Area 32707 - Casselberry
Zoning R-1
Interior
Interior Features Ceiling Fans(s), Eat-in Kitchen, L Dining, Living Room/Dining Room Combo, Primary Bedroom Main Floor, Solid Surface Counters, Solid Wood Cabinets, Walk-In Closet(s)
Heating Electric
Cooling Central Air, Attic Fan
Flooring Ceramic Tile
Furnishings Unfurnished
Fireplace false
Appliance Dishwasher, Disposal, Dryer, Electric Water Heater, Microwave, Range, Refrigerator, Washer, Water Purifier
Laundry Laundry Room
Exterior
Exterior Feature Private Yard
Utilities Available Cable Available, Electricity Available, Water Available
View Y/N No
Water Access No
Roof Type Shingle
Attached Garage false
Exposure West
Garage true
Private Pool No
Building
Story 1
Entry Level One
Foundation Slab
Lot Size Range 1/4 to less than 1/2
Sewer Septic Tank
Water Public
Structure Type Stucco
New Construction false
Schools
Elementary Schools Sterling Park Elementary
Middle Schools South Seminole Middle
High Schools Winter Springs High
Others
Senior Community No
Ownership Fee Simple
Special Listing Condition None
Virtual Tour https://www.propertypanorama.com/instaview/stellar/S5159341

NEARBY SCHOOLS & PROPERTIES
"Molly's job is to find and attract mastery-based agents to the office, protect the culture, and make sure everyone is happy! "