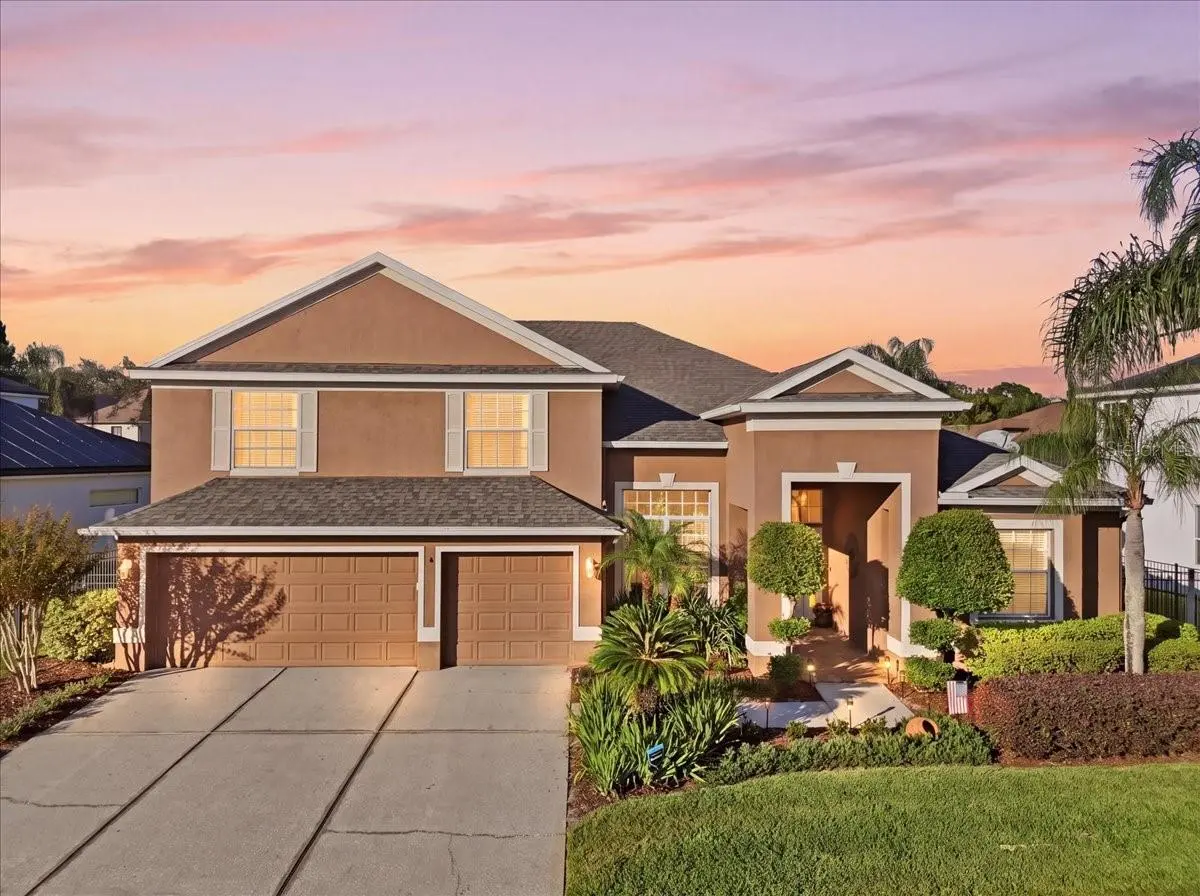

2631 TREYMORE DR, Orlando, FL 32825
REQUEST A TOUR If you would like to see this home without being there in person, select the "Virtual Tour" option and your agent will contact you to discuss available opportunities.
In-PersonVirtual Tour
$ 725,000
Est. payment | /mo

5 Beds

3 Baths

3,454 SqFt


$ 725,000
Est. payment | /mo

5 Beds

3 Baths

3,454 SqFt

Open House

Sun Oct 18, 1:00pm - 3:00pm

Key Details

Property Type Single Family Home

Sub Type Single Family Residence

Listing Status Active

Purchase Type For Sale

Square Footage 3,454 sqft

Price per Sqft $209

Subdivision Villages Rio Pinar Ph 01 43/97

MLS Listing ID O6449958

Bedrooms 5

Full Baths 3

HOA Fees $97/qua

HOA Y/N Yes

Annual Recurring Fee 1671.4

Year Built 2002

Annual Tax Amount $4,812

Lot Size 9,583 Sqft

Acres 0.22

Property Sub-Type Single Family Residence

Source Stellar MLS

Property Description

**WELCOME HOME** Over 3,000 square feet of beautifully designed living space, a PRIVATE POOL & SPA, and a must see OUTDOOR/SUMMER KITCHEN make this 5-bedroom, 3-bath home in the GATED The Preserve/Villages of Rio Pinar an entertainer's dream! Thoughtful upgrades include an OWNED WATER SOFTENER SYSTEM (2023), UPDATED A/C SYSTEMS (2021/2017), WATER HEATER (2019), ROOF (2018), three NEW DOORS opening to the pool area, and upgraded fixtures and finishes throughout. Inside, high ceilings create a dramatic first impression, with formal living and dining rooms leading into an expansive kitchen and family room (with two-story ceilings!) overlooked by the second-floor catwalk. The UPDATED KITCHEN offers abundant cabinet and counter space, STAINLESS STEEL APPLIANCES, a stylish backsplash, and a breakfast bar for casual dining. Designed with flexibility in mind, the main floor features a spacious PRIMARY SUITE privately situated on its own wing, complete with !! THREE WALK-IN CLOSETS !!, including CUSTOM CLOSET STORAGE, and a dedicated en-suite bath. A second main-floor bedroom with a full bath just outside is ideal for guests or a home office, while three additional bedrooms upstairs provide plenty of room to spread out. Step outside and discover your own backyard retreat! The expansive SCREENED ENCLOSURE features an UPDATED PAVER DECK, SOLAR-HEATED POOL & SPA (owned pool pump new in 2023, solar heat new in 2023!), COVERED LANAI, and a fully equipped SUMMER KITCHEN, creating the perfect setting for weekend gatherings, outdoor dining, or relaxing poolside year-round. A 3-CAR GARAGE adds even more convenience and storage. Zoned for "A" RATED Deerwood Elemenaty! Residents of The Preserve enjoy gated access and established community amenities, including a community pool, playground, tennis courts, walking trails, and scenic water views. Ideally located in East Orlando with easy access to SR 417 and SR 408, you are just minutes from shopping, dining, and entertainment in Waterford Lakes, Lee Vista, Lake Nona, and Downtown Orlando. With generous living spaces, a versatile floor plan, and exceptional indoor-outdoor entertaining, this is a home designed to enjoy every day. Call today to schedule a tour!

Location

State FL

County Orange

Community Villages Rio Pinar Ph 01 43/97

Area 32825 - Orlando/Rio Pinar / Union Park

Zoning R-1A

Rooms

Other Rooms Family Room, Formal Dining Room Separate, Formal Living Room Separate

Interior

Interior Features Built-in Features, Cathedral Ceiling(s), Ceiling Fans(s), Eat-in Kitchen, High Ceilings, Kitchen/Family Room Combo, Living Room/Dining Room Combo, Open Floorplan, Primary Bedroom Main Floor, Split Bedroom, Stone Counters, Thermostat, Tray Ceiling(s), Vaulted Ceiling(s), Walk-In Closet(s), Window Treatments

Heating Central

Cooling Central Air

Flooring Carpet, Ceramic Tile

Fireplaces Type Electric, Family Room

Furnishings Negotiable

Fireplace true

Appliance Dishwasher, Disposal, Electric Water Heater, Microwave, Range, Refrigerator, Water Softener

Laundry Laundry Room

Exterior

Exterior Feature Lighting, Outdoor Grill, Outdoor Kitchen, Private Mailbox, Rain Gutters, Sidewalk

Parking Features Driveway, Garage Door Opener

Garage Spaces 3.0

Fence Fenced

Pool In Ground, Heated, Screen Enclosure

Community Features Clubhouse, Gated Community - No Guard, Park, Playground, Pool, Sidewalks, Tennis Court(s), Street Lights

Utilities Available BB/HS Internet Available, Cable Available, Electricity Connected, Public, Sewer Connected, Water Connected

View Y/N No

Water Access No

Roof Type Shingle

Porch Covered, Front Porch, Rear Porch, Screened

Attached Garage true

Exposure Southwest

Garage true

Private Pool Yes

Building

Lot Description In County, Landscaped, Sidewalk, Paved

Entry Level Two

Foundation Slab

Lot Size Range 0 to less than 1/4

Sewer Public Sewer

Water Public

Structure Type Block,Concrete,Stucco

New Construction false

Schools

Elementary Schools Deerwood Elem (Orange Cty)

Middle Schools Liberty Middle

High Schools Colonial High

Others

Pets Allowed Yes

HOA Fee Include Pool,Maintenance Grounds,Recreational Facilities

Senior Community No

Ownership Fee Simple

Monthly Total Fees $139

Acceptable Financing Cash, Conventional, FHA, VA Loan

Membership Fee Required Required

Listing Terms Cash, Conventional, FHA, VA Loan

Special Listing Condition None

Virtual Tour https://www.zillow.com/view-3d-home/899ce7ea-ef3e-4e59-b20b-d73d2a800e39

Stellar MLS
Listed by Jenny Wemert WEMERT GROUP REALTY LLC

NEARBY SCHOOLS & PROPERTIES

Jodi Gilliam

"Molly's job is to find and attract mastery-based agents to the office, protect the culture, and make sure everyone is happy! "

GET MORE INFORMATION

Name
Phone*
Message

Go tour this home

2631 TREYMORE DR