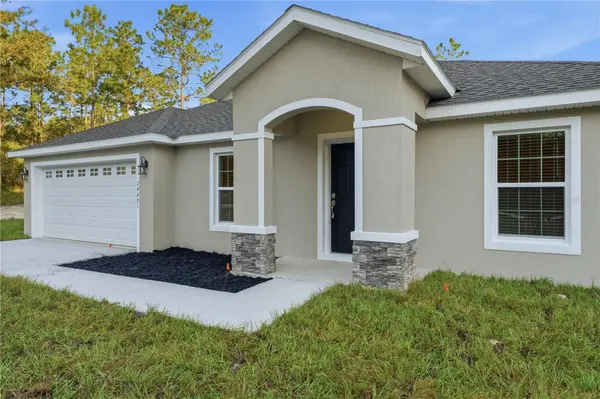

2928 SE 140TH PL, Summerfield, FL 34491
REQUEST A TOUR If you would like to see this home without being there in person, select the "Virtual Tour" option and your agent will contact you to discuss available opportunities.
In-PersonVirtual Tour
$ 289,000
Est. payment | /mo

3 Beds

2 Baths

1,826 SqFt


$ 289,000
Est. payment | /mo

3 Beds

2 Baths

1,826 SqFt

Key Details

Property Type Single Family Home

Sub Type Single Family Residence

Listing Status Coming Soon

Purchase Type For Sale

Square Footage 1,826 sqft

Price per Sqft $158

Subdivision Belleview Heights Estate

MLS Listing ID G5118953

Bedrooms 3

Full Baths 2

Construction Status Under Construction

HOA Y/N No

Year Built 2026

Annual Tax Amount $205

Lot Size 9,583 Sqft

Acres 0.22

Lot Dimensions 75 x 130 x 75 x 130

Property Sub-Type Single Family Residence

Source Stellar MLS

Property Description

Under Construction. READY FOR THE HOLIDAYS DECEMBER 2026! THIS HOME DELIVERS EASILY OBSERVABLE BETTER VALUE FROM THE MOMENT YOU ARRIVE! Welcome to The Sarah, your new home in Belleview Heights Estates! Experience this BRAND NEW CONSTRUCTION - 3 Bedroom 2 Bathroom Oasis WITH A BONUS ROOM and NO HOA!! Sitting on .22 of an acre…This home is different. You will feel the difference immediately. Every detail from inside out- meticulously crafted with great care and consideration. Walk the driveway — long, welcoming, and leading to a 2-CAR GARAGE with room for everything! Around you.. The lawn, the trees, the neighborhood — wait until you watch the sun set. Up the walkway now — framing the entry, the house number proudly displayed, mulch beds fresh and clean. This home was THOUGHTFULLY CRAFTED WITH YOUR FUTURE IN MIND! Through the dark and elegantly paneled front door the foyer drawing you to look up and in, the kitchen island peeking as you enter…The possibilities are endless! With vaulted ceilings, and natural light floods the home from sunrise to sunset. Make your way through this STUNNING open-concept kitchen and living room blending seamlessly together. Perfect for hosting for the holidays and entertaining friends and family all year long! Soft-close cabinets, and a gorgeous island, this builder thought of everything! For added aesthetic and peace of mind, you will enjoy the ALL STAINLESS STEEL APPLIANCE PACKAGE. Move closer and the kitchen really begins to shine— granite countertops, pendant lights dancing over the island sink, every detail placed with intention! Now picture it at dusk — the sun setting behind the house, warm lights glowing from every window. This is what HOME should feel like! Down the hall — bright, clean, elevated. Every room is a blank canvas, ready for you to express yourself! The living room ties everything together with VAULTED CEILINGS, sliding glass doors opening to the backyard, all that's left is your personal touch. Turn around — same beauty from every angle! Doorways leading to bedrooms, light everywhere, storage, shelving..walk in pantry.. space for REAL LIFE! This is more than a house — it's a FRESH START! To top it off, this home comes with a 1 year builder warranty and the satisfaction of knowing you made a smart investment. For the homebuyer dreaming of new beginnings, or the investor who knows value when they see it — 3 bedrooms, 2 baths, 1,826 sq ft, NO HOA, PRICED TO SELL! COME SEE FOR YOURSELF — this one WON'T LAST MUCH LONGER! *For a limited time, new owners can select colors*

Location

State FL

County Marion

Community Belleview Heights Estate

Area 34491 - Summerfield

Zoning R1

Interior

Interior Features Ceiling Fans(s), Eat-in Kitchen, Open Floorplan, Primary Bedroom Main Floor, Solid Wood Cabinets, Stone Counters, Tray Ceiling(s), Walk-In Closet(s)

Heating Central, Electric

Cooling Central Air

Flooring Laminate, Tile

Furnishings Unfurnished

Fireplace false

Appliance Dishwasher, Electric Water Heater, Microwave, Range, Refrigerator

Laundry Inside

Exterior

Utilities Available Electricity Connected, Water Connected

View Y/N No

Water Access No

Roof Type Shingle

Porch Front Porch

Attached Garage true

Exposure West

Garage true

Private Pool No

Building

Entry Level One

Foundation Slab

Lot Size Range 0 to less than 1/4

Builder Name Baxton Homes LLC

Sewer Septic Tank

Water Public

Structure Type Block,Concrete,Stucco

New Construction true

Construction Status Under Construction

Schools

Elementary Schools Harbour View Elementary School

Middle Schools Lake Weir Middle School

High Schools Belleview High School

Others

Senior Community No

Ownership Fee Simple

Acceptable Financing Cash, Conventional, FHA, VA Loan

Horse Property None

Listing Terms Cash, Conventional, FHA, VA Loan

Special Listing Condition None

Virtual Tour https://listings.brunsmediacompany.com/sites/24891-falcon-ave-dunnelon-fl-34431-29776593/branded

Stellar MLS
Listed by Alicia Salicrup LPT REALTY, LLC

NEARBY SCHOOLS & PROPERTIES

Jodi Gilliam

"Molly's job is to find and attract mastery-based agents to the office, protect the culture, and make sure everyone is happy! "

GET MORE INFORMATION

Name
Phone*
Message

Go tour this home

2928 SE 140TH PL